SIGN UP Login/Register
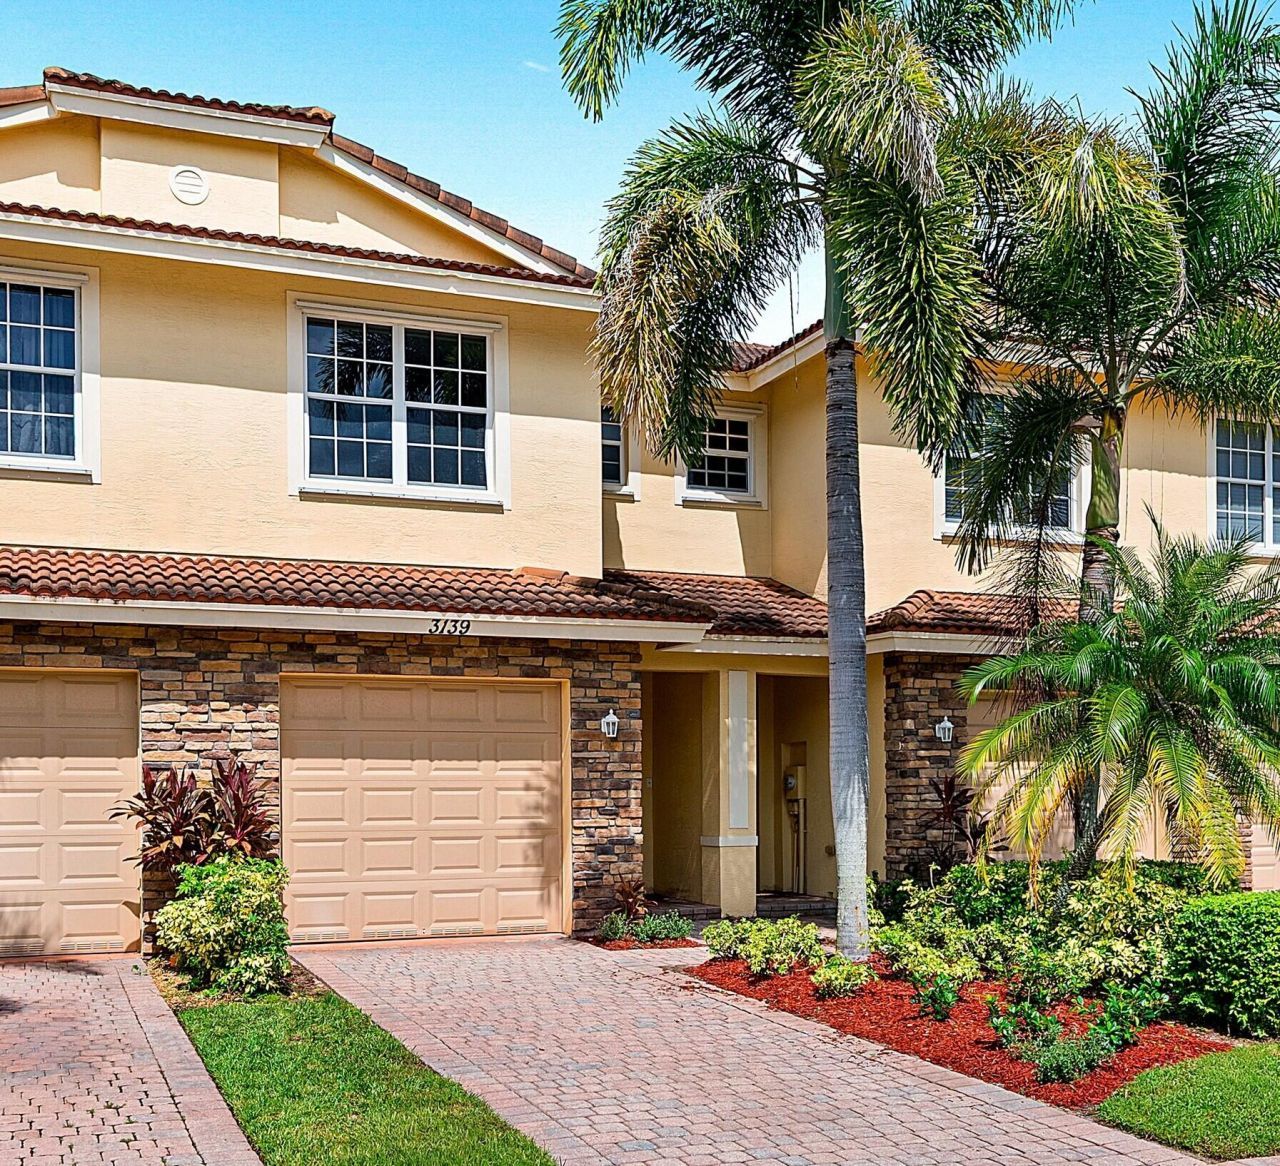
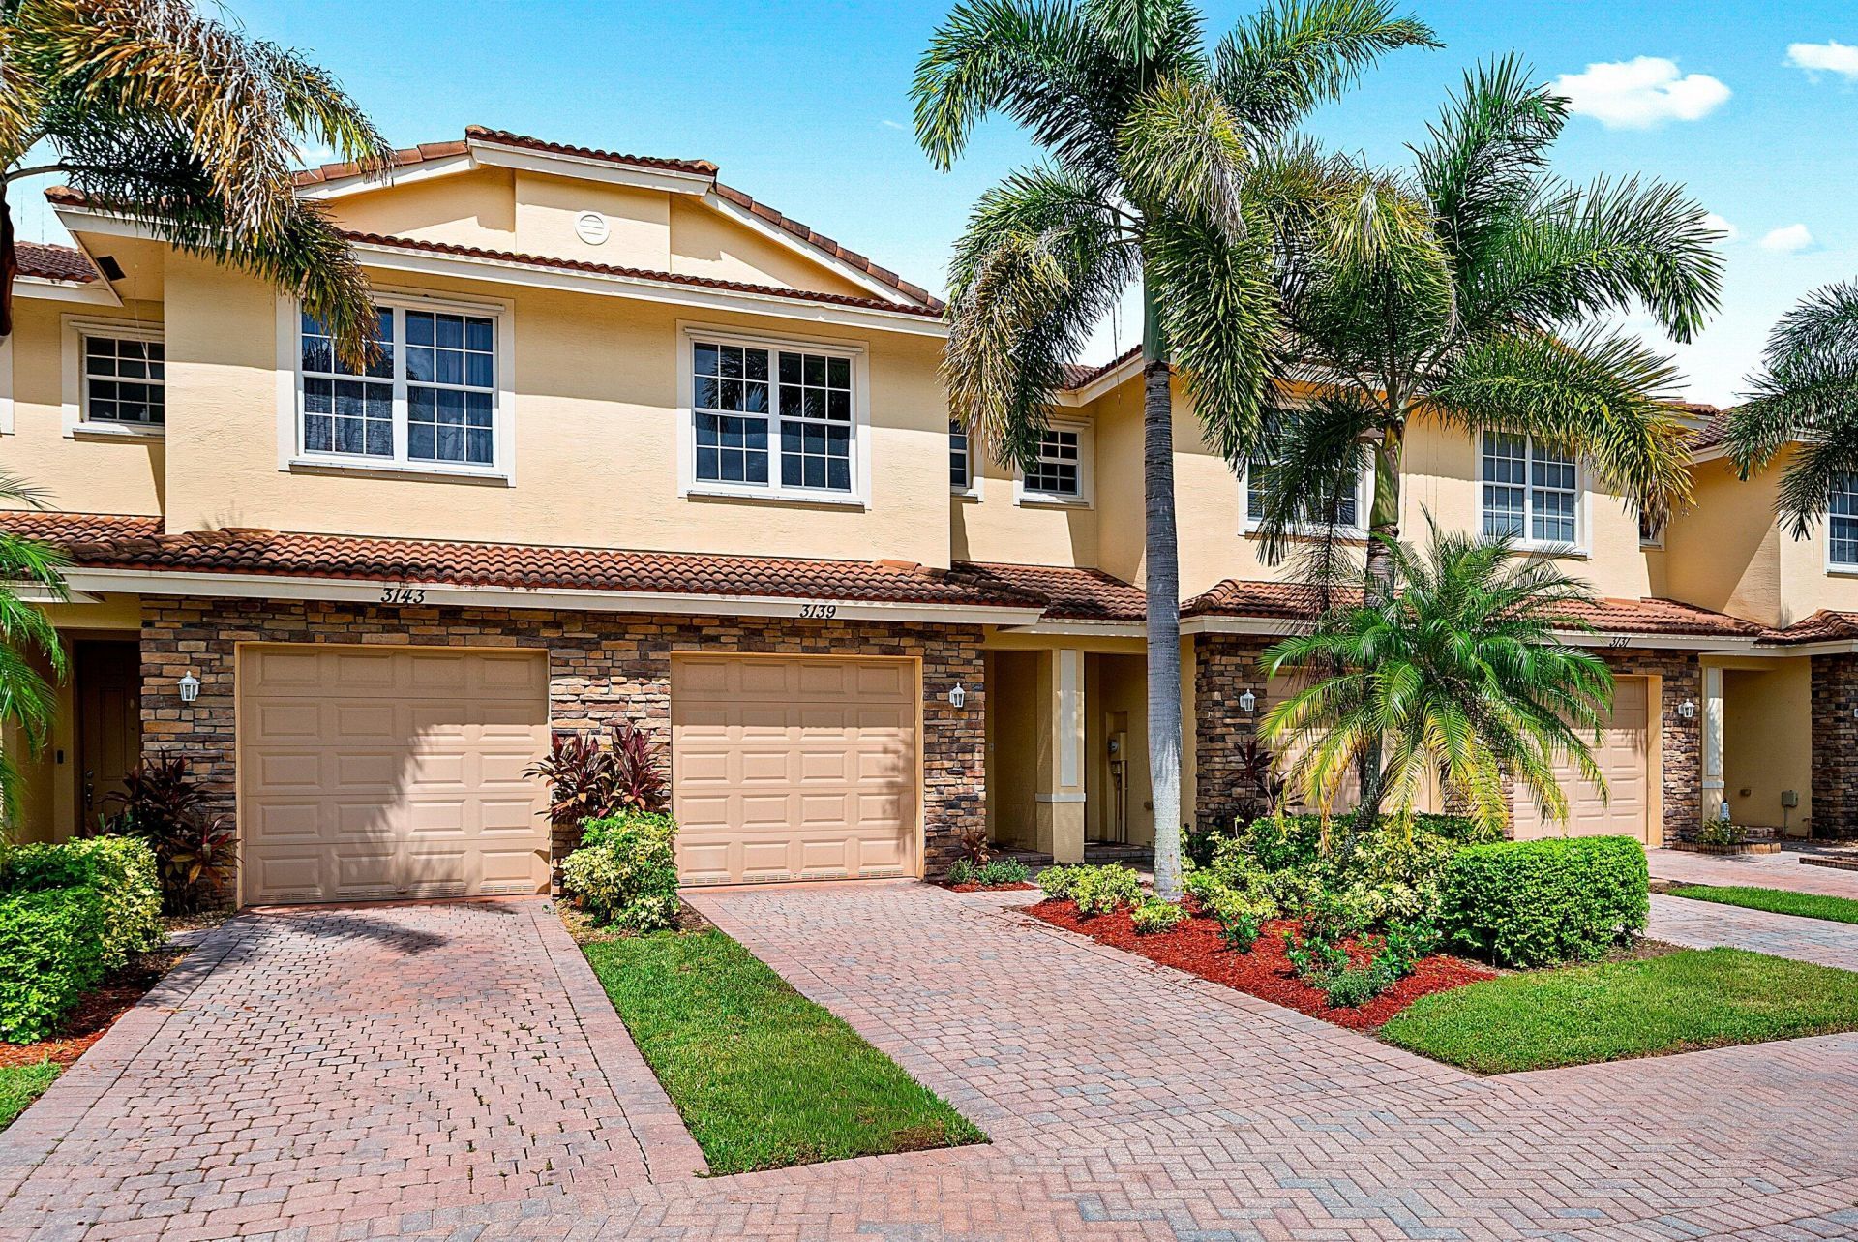
3139 SW Otter Lane, Stuart, FL 34997 Photo
New - 17 Hours Ago
3139 SW Otter Lane, Stuart, FL 34997 Photo
New - 17 Hours Ago
3139 SW Otter Lane, Stuart, FL 34997 Photo

18 Photos

3139 SW Otter Lane Stuart, FL 34997
$309,900
  • Beds
    2
  • Baths
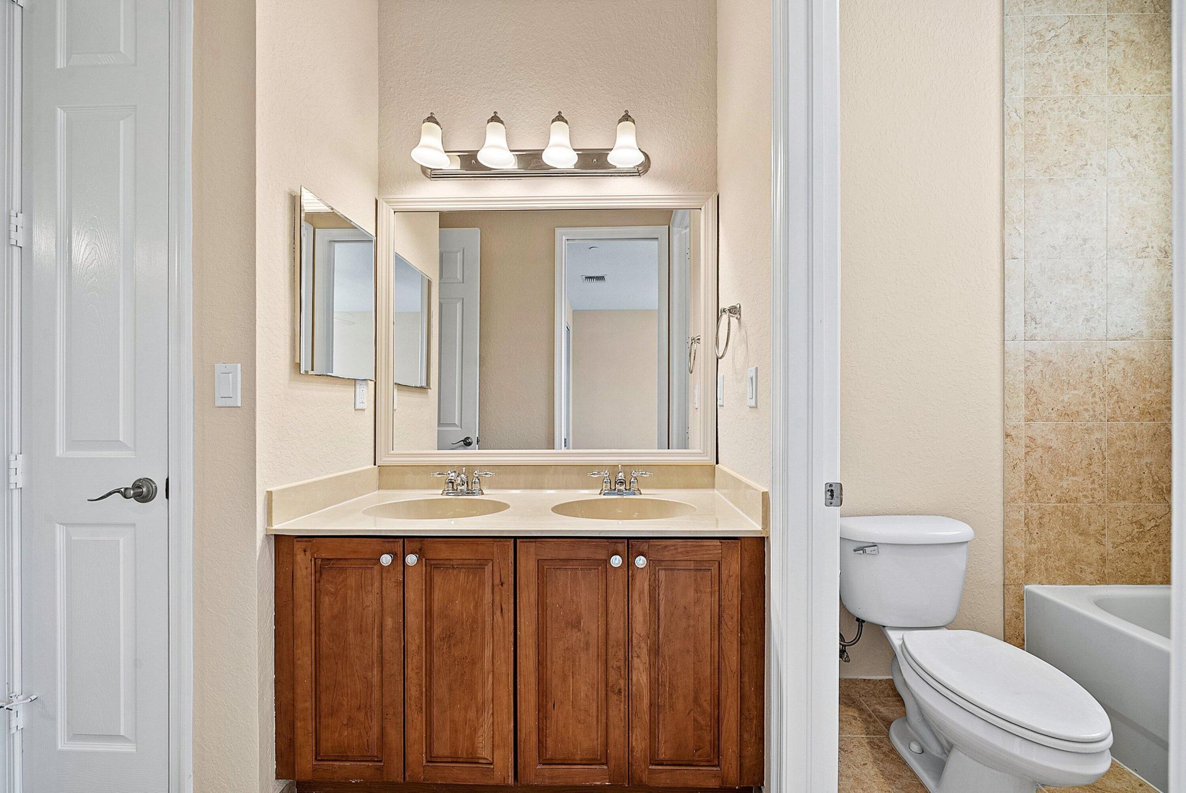
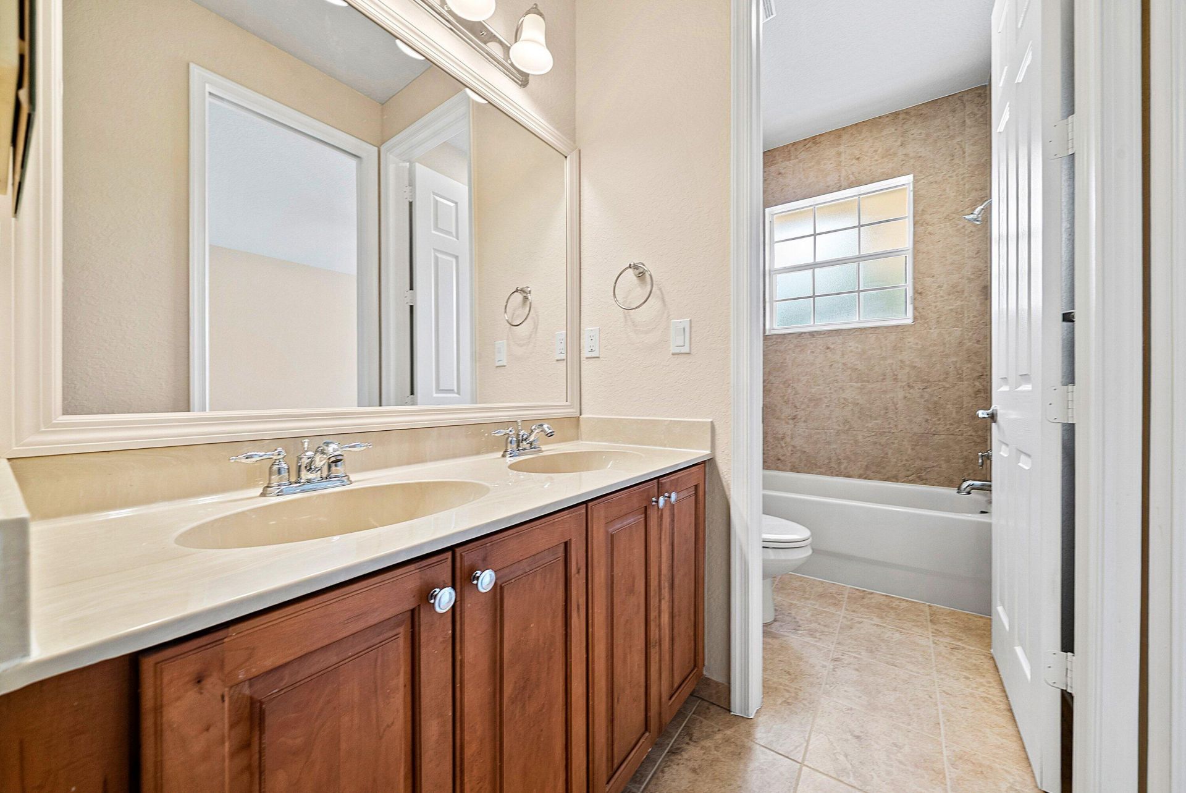
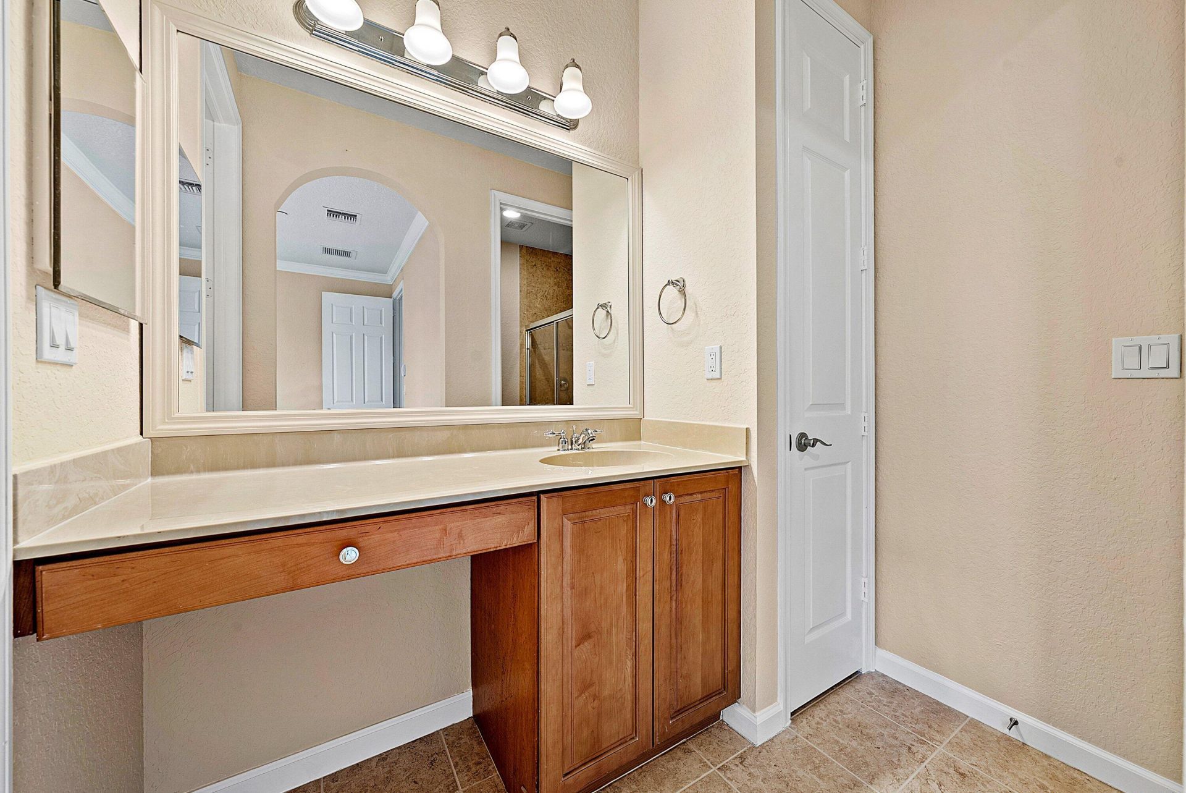
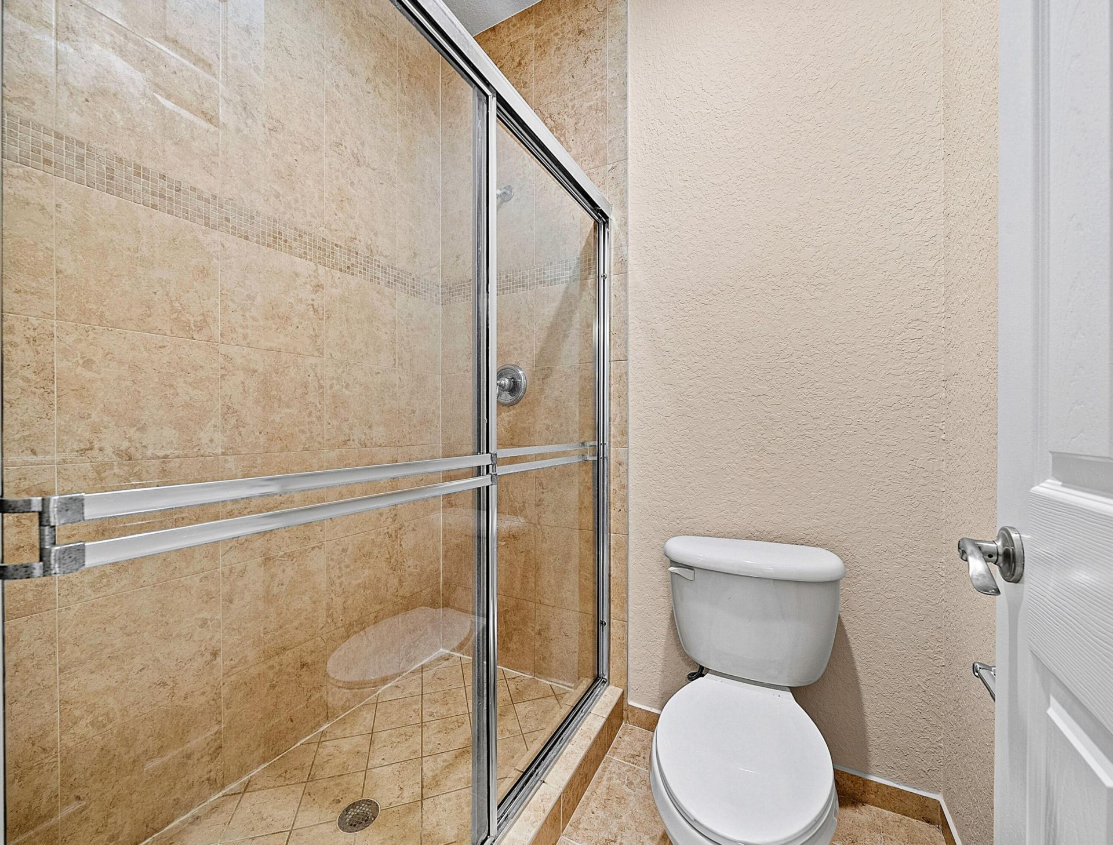
    2 full 1 partial
  • Total Square Feet
    1,909
  • Lot Size
    0.04 acre(s)

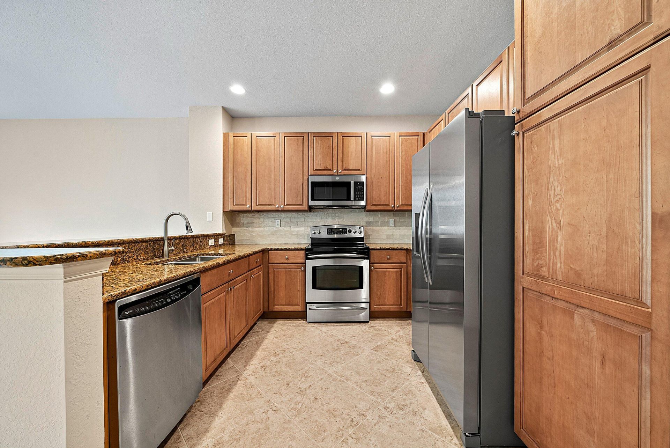
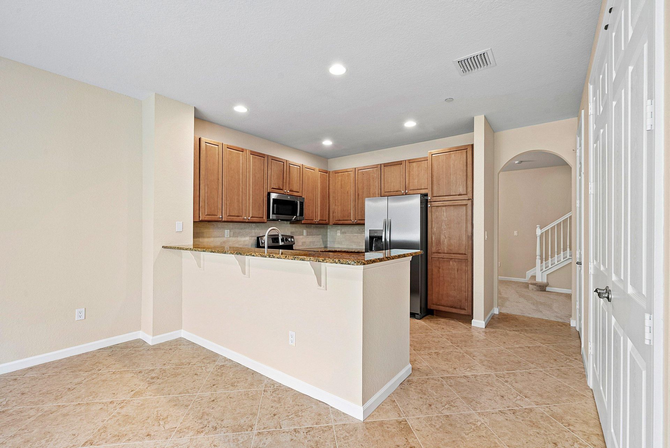
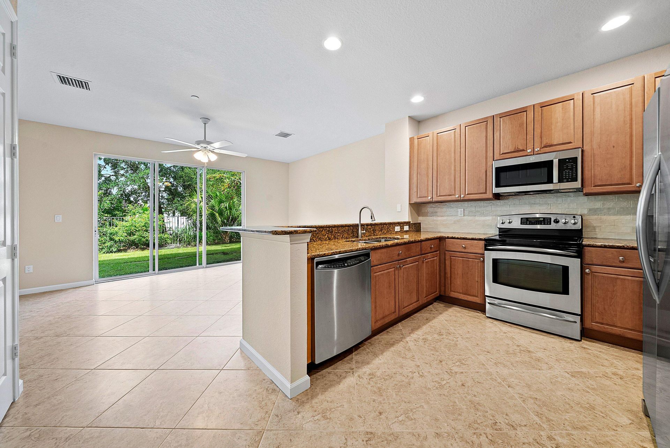
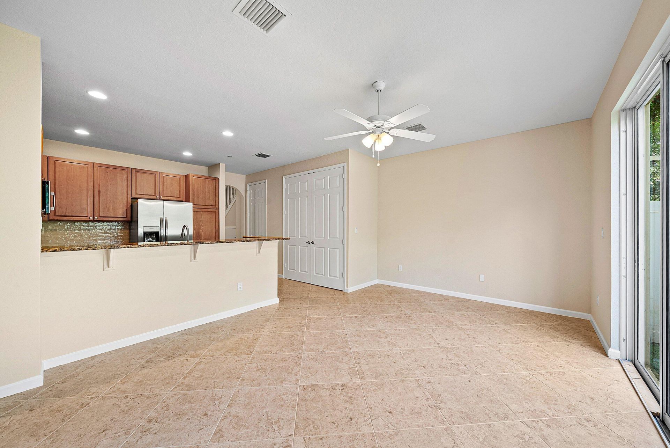
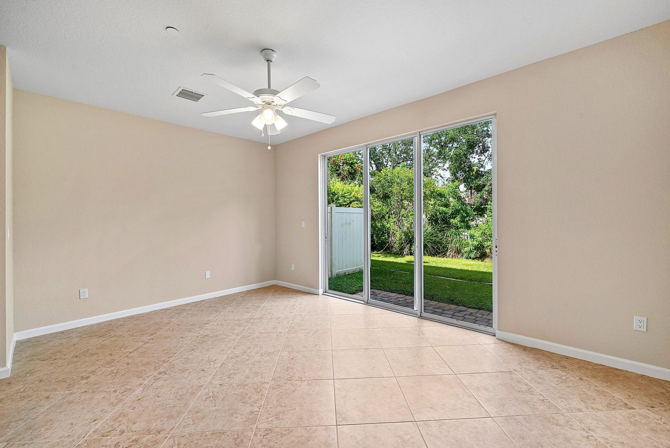
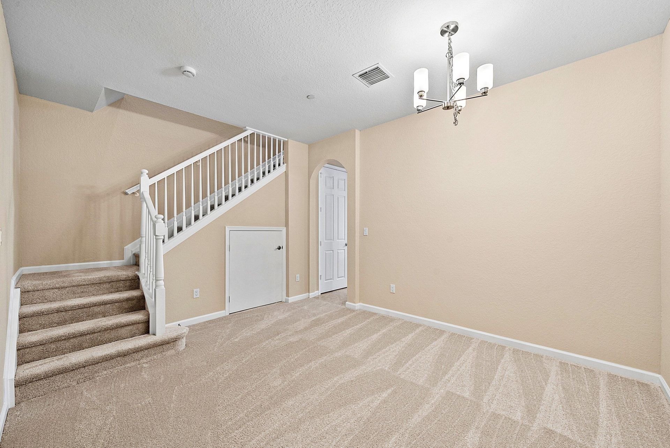
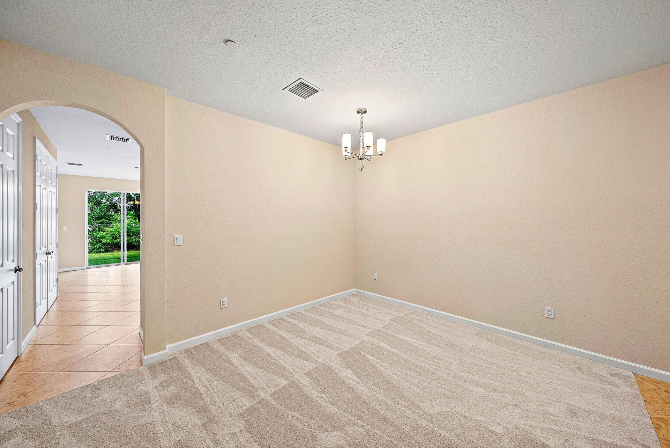
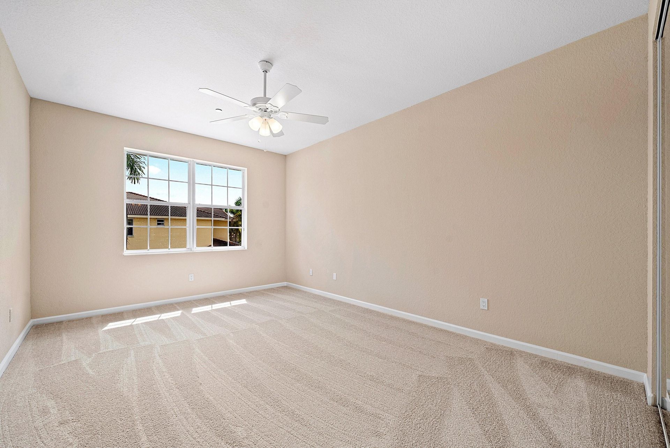
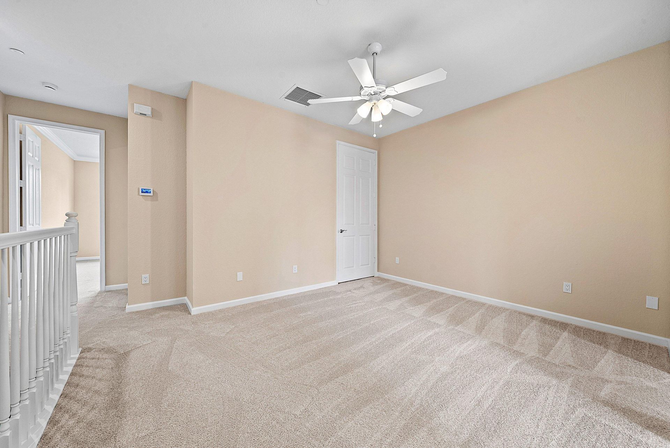
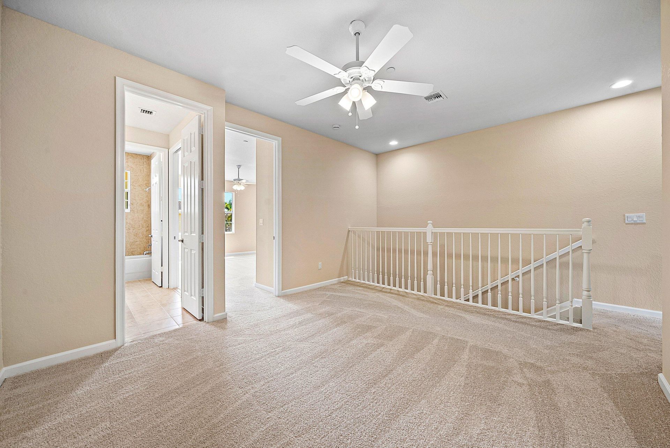
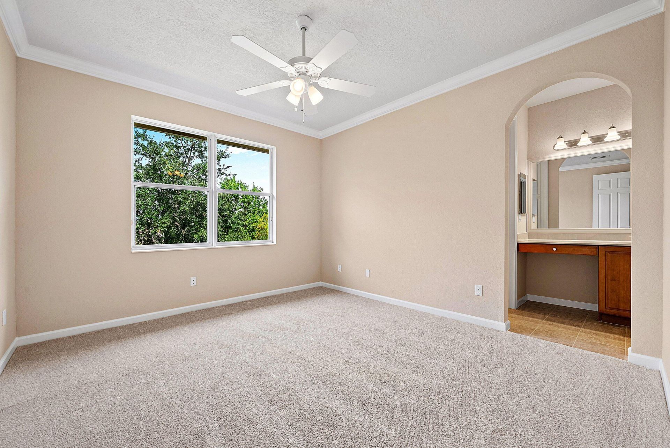
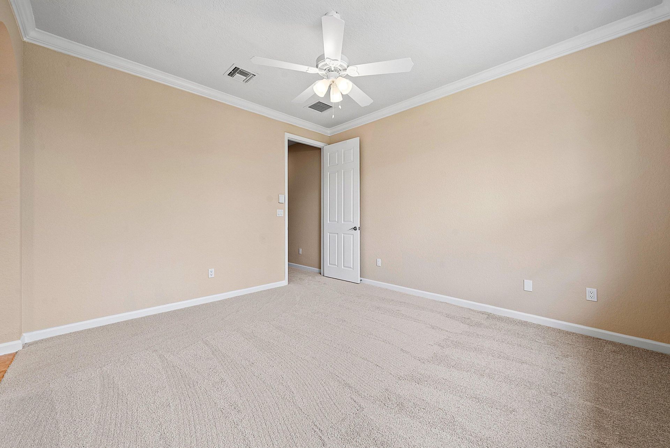
Welcome home to this move-in ready 2/2.5 townhome ideally located in beautiful Stuart! This beautiful home offers a comfortable layout with plenty of space for everyday living. The kitchen, overlooking the light-filled living room, features granite counters, stainless steel appliances and stylish tile backsplash. The adjacent dining room could also be used as a family room to suit your lifestyle. Upstairs you'll find two master bedrooms, giving you the flexibility to choose the one that best fit...

View More

Property Summary

MLS Number: B26086169
Status: Active
Subdivision: RIVER MARINA
County: Martin
Bedrooms: 2
Total Square Feet: 1,909
Price Per Sq. Ft.: $162
New Constuction: No
Waterfront: No
Property Type: Residential - Townhouse
Cooling: Central Air, Electric
Garage: 1 car attached
Heating: Central, Electric
Lot Size: 0.04 Acres
Roof Type: Tile
Stories: 2.0
Taxes: $844
Year Built: 2006
HOA Fee: $152/ Monthly

Featured Amenities

High Ceilings
Pool
Maintained Community

Property Details

Appliances: Electric Water Heater, Dishwasher, Electric Range, Microwave, Refrigerator, Water Heater
Association: River Marina
Association Fee Includes: Common Areas, Pool Service
Exterior: Concrete Block - With Stucco
Flooring: Carpet, Tile
Laundry: Laundry Closet, Electric Dryer Hookup, Inside, Washer Hookup
Parcel#: 123940005000006700
Parking: Driveway, Garage, Attached Garage
Parking Notes: Driveway, Garage, Attached Garage
Pets Allowed: Yes, Number Limit, Pet Restrictions Possible
Restrictions: Buyer Approval Required, Parking - No Boat, Parking - No Commercial Vehicles, Parking - No RV
Sewer: Public Sewer
Special View Info: Garden
SQFT Living: 1627
Structure Type: Townhouse
Total Rooms: 4
Utilities: Electricity Connected, Sewer Connected, Water Connected
Water: Public
Construction: Concrete Block - With Stucco

Room Sizes

Kitchen: 12 X 13 Level Main
Living Room: 12 X 14 Level Main
Primary Bedroom: 11 X 18 Level Second
Bedroom 2: 12 X 13 Level Second

Local Schools

High School: South Fork
Middle School: Dr. David L. Anderson
Elementary School: Crystal Lake (Martin)

Neighborhood Information

Neighborhood Map

Neighborhood Hero

Neighborhood Highlights

Neighborhood Characteristics

Neighborhood Market Trend

Neighborhood Schools

Courtesy of

Agency Name: Direct Real Estate Services
Agent Name: John C Lewis Jr
Agency Phone: 561-577-2620

agent picture

Presented by

Agent Name: Donna Pantaleo
Agent Phone: 302.547.3051
Agency Title: Illustrated Properties
Request Info

IDX logo

Donna Pantaleo
ipre.com
Agent Cell:
302.547.3051
Office Phone:
561.746.0008

Mortgage Calculator

%
years/fixed
yearly
yearly (est.)

Estimated Payment

$ 1,682.37 Principal & Interest $1,521.65 Property Tax $70.33 Homeowner's Insurance $90.39
Mortgage Logo

Login to My Illustrated Account