SIGN UP Login/Register
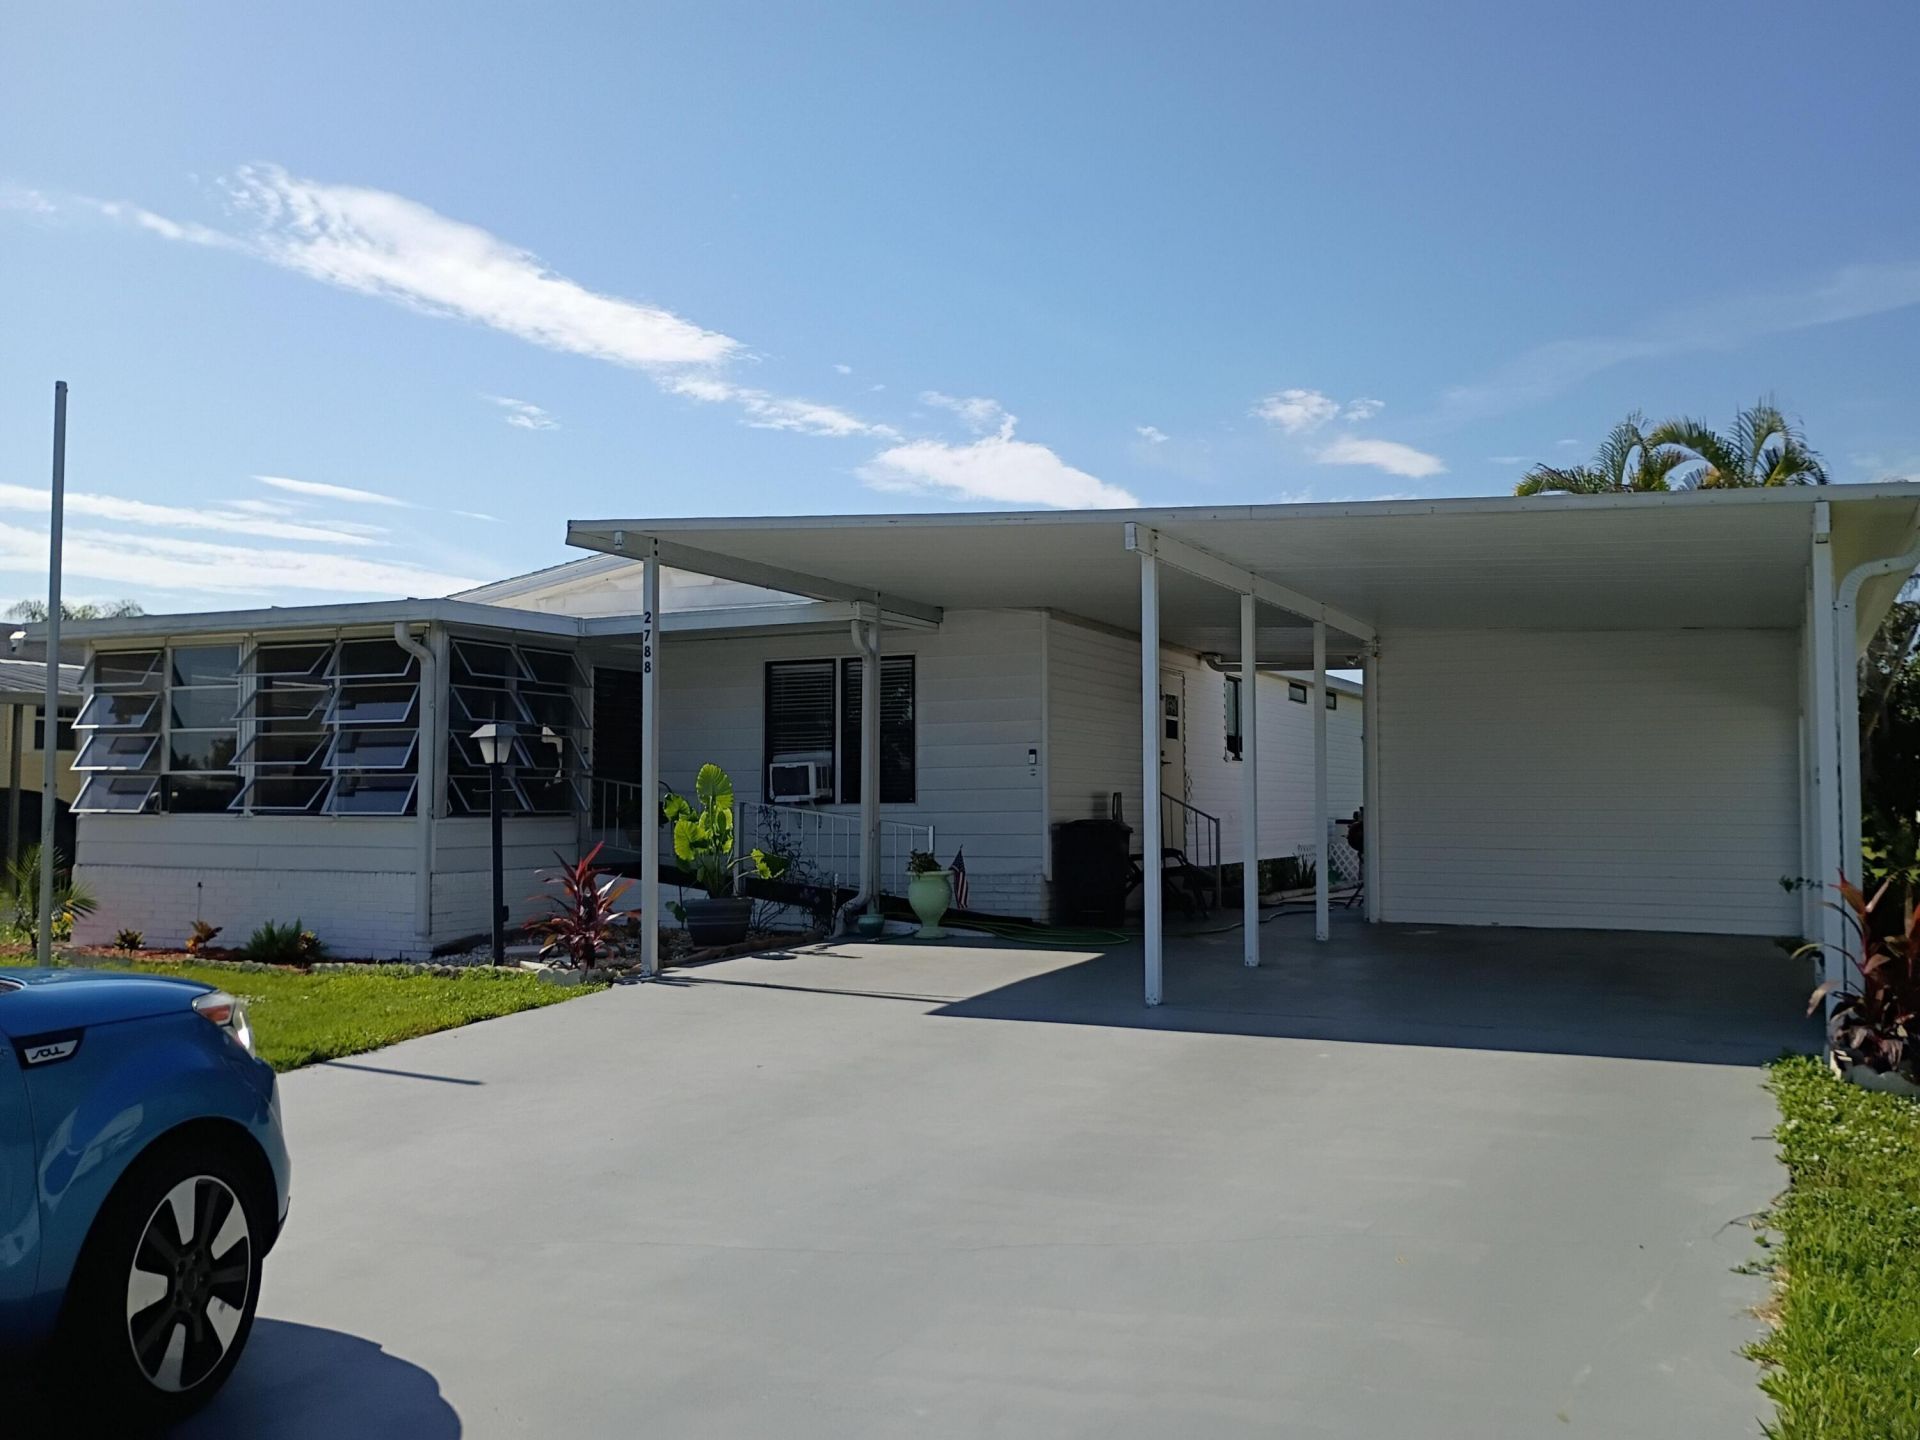
2788 SW Thunderbird Trail, Stuart, FL 34997 Photo
New - 34 Hours Ago
2788 SW Thunderbird Trail, Stuart, FL 34997 Photo
New - 34 Hours Ago

1 Total Photos [Click to View All]

2788 SW Thunderbird Trail Stuart, FL 34997
$185,000
  • Beds
    2
  • Baths
    2 full
  • Total Square Feet
    1,428
  • Lot Size
    0.15 acre(s)

Discover this charming Manufactured home located at 2788 SW Thunderbird Trl in the heart of Stuart, FL. This property accords a unique opportunity to embrace a relaxed lifestyle in a convenient location. The home is set within a community that provides a cozy and friendly atmosphere. While specifics about the interior layout are not provided, mobile homes typically feature efficient use of space and functionality, making this an excellent choice for those seeking practicality and comfort. The ex...

View More

Property Summary

MLS Number: B26067493
Status: Active
Days on Market: 1
Subdivision: ST LUCIE FALLS
County: Martin
Bedrooms: 2
Total Square Feet: 1,428
Price Per Sq. Ft.: $130
New Constuction: No
Waterfront: No
Property Type: Residential - Mobile Home
Cooling: Central Air
Heating: Central
Lot Size: 0.15 Acres
Roof Type: Shingle
Stories: 1.0
Taxes: $2,609
Year Built: 1985
HOA Fee: $167/ Monthly

Featured Amenities

Cathedral Ceiling(s)
Vaulted Ceiling(s)
Clubhouse
Management
Pool
Shuffleboard Court
Tennis Court(s)
Manager On Site

Property Details

Appliances: Electric Range, Refrigerator, Range
Association Fee Includes: Cable TV, Common Areas, Recreation Facility
Carport Spaces: 2
Days on Site: 1
Outdoor Features: None
Flooring: Carpet, Laminate
Furnished: Unfurnished
Laundry: Inside, In Unit
Lot: Interior Lot, Fruit Tree(s), Landscaped, Oversized Lot
Lot Dimensions: 500 x 500
Parcel#: 123940002016000209
Parking: Attached Carport, Carport
Parking Notes: Attached Carport, Carport
Pets Allowed: Yes, Number Limit
Restrictions: Buyer Approval Required
Sewer: Public Sewer
SQFT Living: 1232
Total Rooms: 4
Utilities: Cable Available, Electricity Connected, Sewer Connected, Water Connected
Water: Public

Room Sizes

Primary Bedroom: 8 X 12 Level First
Bedroom 2: 10 X 11 Level First
Living Room: 20 X 13 Level First
Kitchen: 11 X 13 Level First

Local Schools

High School: South Fork
Middle School: Dr. David L. Anderson
Elementary School: Crystal Lake (Martin)

Neighborhood Information

Neighborhood Map

Neighborhood Hero

Neighborhood Highlights

Neighborhood Characteristics

Neighborhood Market Trend

Neighborhood Schools

Courtesy of

Agency Name: Beycome of Florida LLC
Agent Name: Steven T Koleno
Agency Phone: 804-656-5007

agent picture

Presented by

Agent Name: Donna Pantaleo
Agent Phone: 302.547.3051
Agency Title: Illustrated Properties
Request Info

IDX logo

Donna Pantaleo
ipre.com
Agent Cell:
302.547.3051
Office Phone:
561.746.0008

Mortgage Calculator

%
years/fixed
yearly
yearly (est.)

Estimated Payment

$ 1,179.75 Principal & Interest $908.38 Property Tax $217.42 Homeowner's Insurance $53.96
Mortgage Logo

Login to My Illustrated Account