SIGN UP Login/Register
21692 Tall Palm Circle, Unit 10-B, Boca Raton, FL 33433 Photo

10 Photos

21692 Tall Palm Circle, 10-B Boca Raton, FL 33433
$469,000
  • Beds
    3
  • Baths
    2 full 1 partial
  • Total Square Feet
    2,796

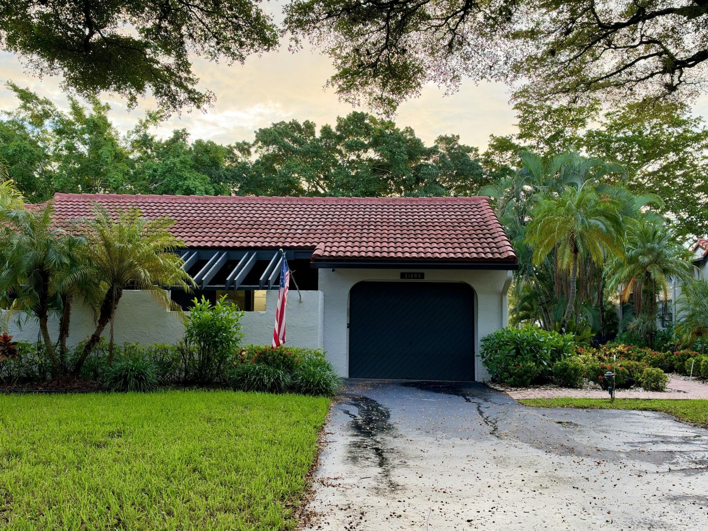
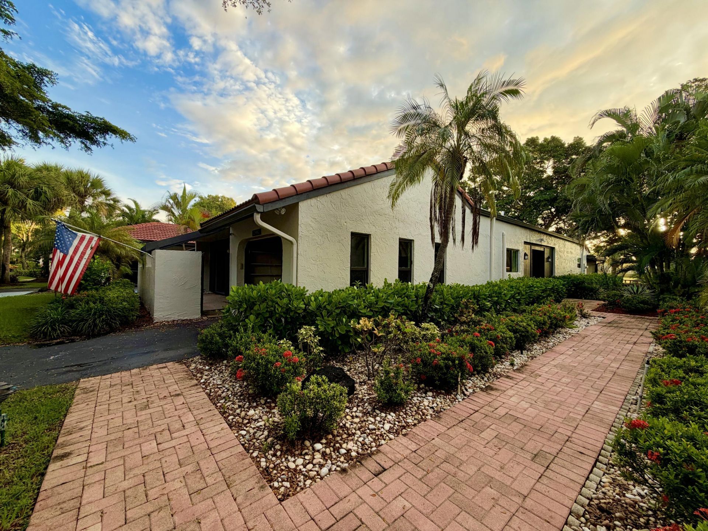
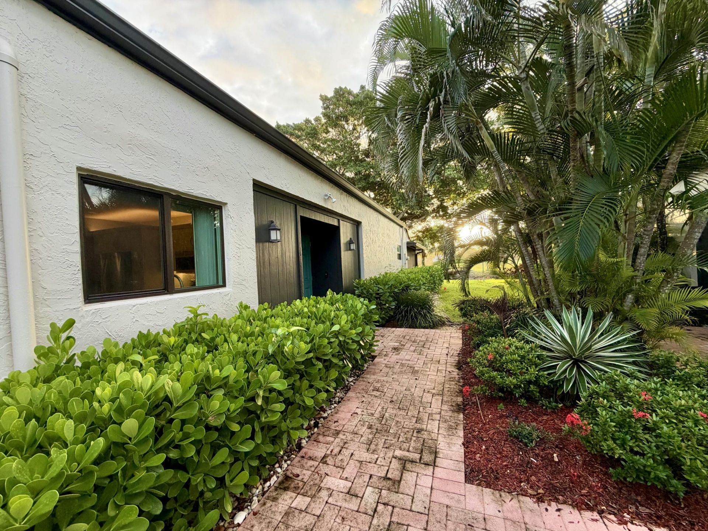
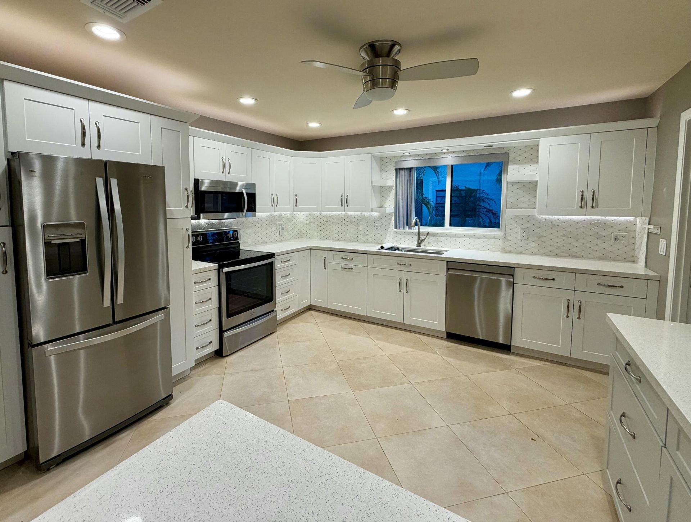
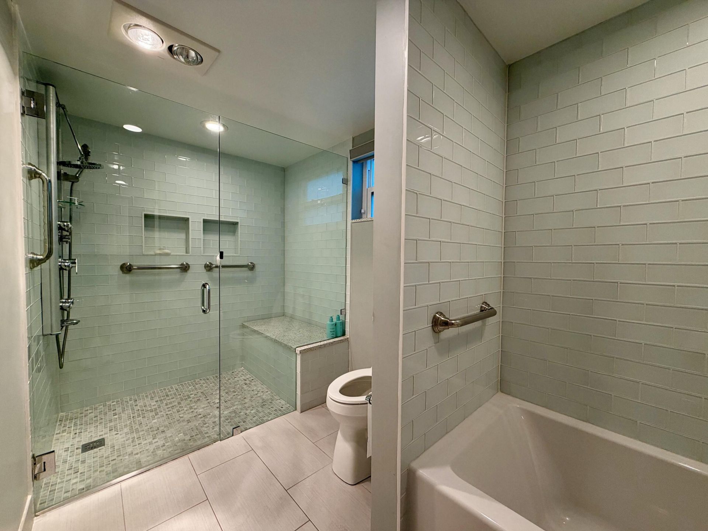
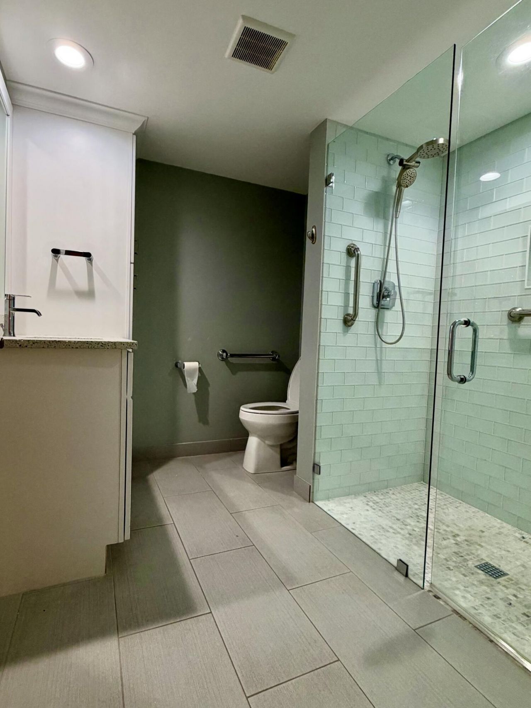
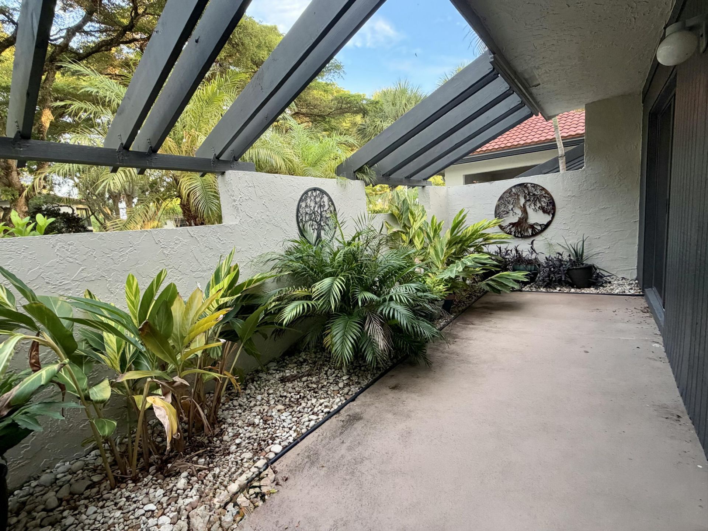
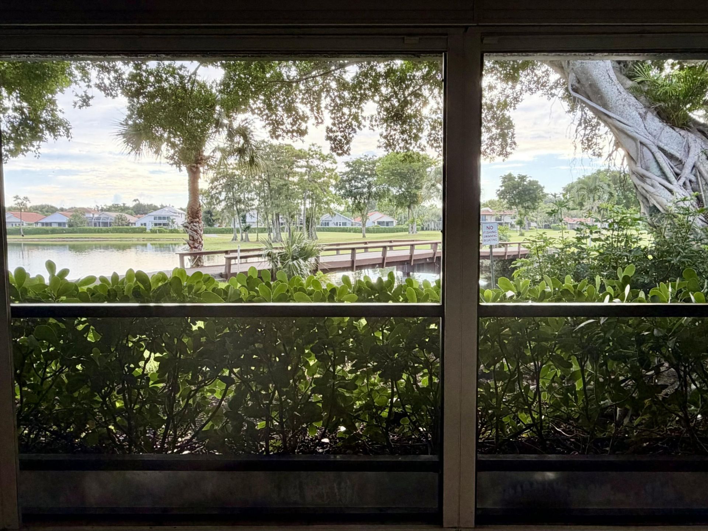
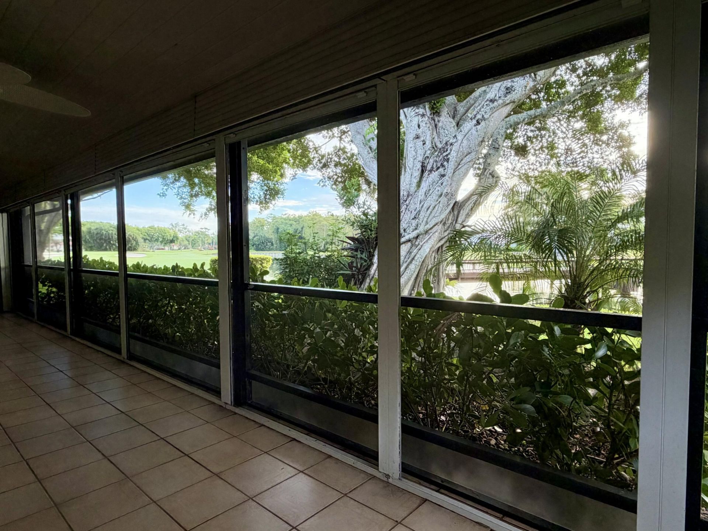
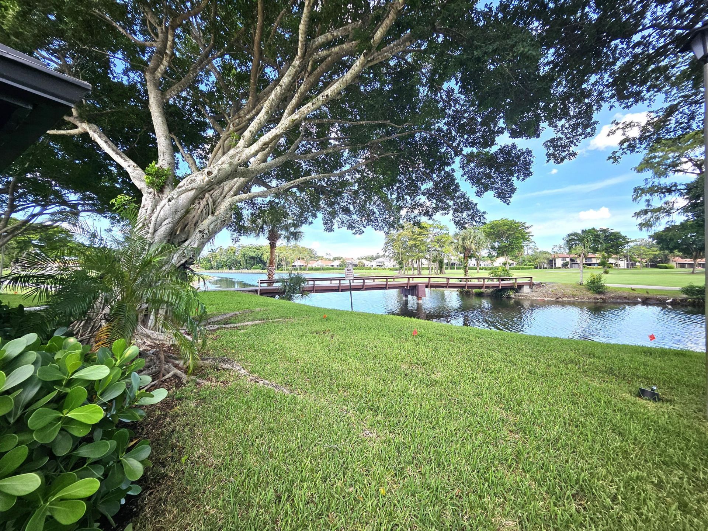
Welcome to Palms of Boca Lago! Beautiful views from this 3.2.5 villa with exceptional upgrades. Roof 2024, Smart A/C 2023, over $60k in impact windows & doors. Volume wood beam ceilings in spacious living areas, with wet bar & open formal dining rm. Updated kitchen w/Silestone counters, tile backsplash, breakfast bar, & ample cabinet space. Primary BR w/ensuite remodeled bath. Separate shower & soaking tub, 1 walk-in & 1 wall closet , & full sliders to patio. Split BR floor plan w/2 additional o...

View More

Property Summary

MLS Number: B26084538
Status: Active
Days on Market: 7
Subdivision: PALMS OF BOCA LAGO CONDO
County: Palm Beach
Bedrooms: 3
Total Square Feet: 2,796
Price Per Sq. Ft.: $168
Style: Traditional
New Constuction: No
Waterfront: Yes
Property Type: Residential - Townhouse
Cooling: Central Air, Ceiling Fan(s), Electric
Garage: 1 car attached
Heating: Central, Electric
Roof Type: Tile
Stories: 1.0
Taxes: $3,770
Year Built: 1980
HOA Fee: $1109/ Monthly

Featured Amenities

Built-in Features
Entrance Foyer
Vaulted Ceiling(s)
Wet Bar
Walk-In Closet(s)
Bedroom Layout - Split
Pool
Maintained Community

Property Details

Appliances: Electric Water Heater, Cooktop, Dryer, Disposal, Dishwasher, Electric Range, Microwave, Oven, Refrigerator, Water Heater, Washer, Electric Cooktop, Range, Freezer
Association: Palms of Boca Lago Condo Assoc
Association Fee Includes: Cable TV, Insurance, Maintenance Grounds, Pest Control, Common Areas, Reserve Funds, Pool Service
Days on Site: 7
Exterior: CBS
Outdoor Features: Other, Storage
Fencing: None
Flooring: Ceramic Tile, Wood
Home Style: Traditional
Laundry: Laundry Room, See Remarks
Lot: On Golf Course, Sidewalks
Other Equipment: Other
Parcel#: 00424720100000102
Parking: Asphalt, Concrete, Driveway, Garage, Attached Garage, Attached
Parking Notes: Asphalt, Concrete, Driveway, Garage, Attached Garage, A
Patio/Porch: Patio - Screened, Porch - Open, Porch - Screened, Patio, Porch
Pets Allowed: No
Restrictions: Buyer Approval Required, Other Restrictions
Security: Other
Sewer: Public Sewer
Special View Info: Golf Course, Water, Pond
Sprinkler: Auto Sprinkler
SQFT Living: 1986
Structure Type: Villa
Total Rooms: 3
Utilities: Cable Connected, Electricity Connected, Sewer Connected, Water Connected
Water: Public
Waterfront Features: None, Pond
Windows: Double Pane Windows, Storm Window(s), Skylight(s)
Construction: CBS

Local Schools

High School: Olympic Heights
Middle School: Omni
Elementary School: Del Prado

Neighborhood Information

Neighborhood Map

Neighborhood Hero

Neighborhood Highlights

Neighborhood Characteristics

Neighborhood Market Trend

Neighborhood Schools

Courtesy of

Agency Name: RE/MAX 5 Star Realty
Agent Name: Stephanie King
Agency Phone: 954-361-1111

agent picture

Presented by

Agent Name: Donna Pantaleo
Agent Phone: 302.547.3051
Agency Title: Illustrated Properties
Request Info

IDX logo

Donna Pantaleo
ipre.com
Agent Cell:
302.547.3051
Office Phone:
561.746.0008

Mortgage Calculator

%
years/fixed
yearly
yearly (est.)

Estimated Payment

$ 2,753.81 Principal & Interest $2,302.86 Property Tax $314.17 Homeowner's Insurance $136.79
Mortgage Logo

Login to My Illustrated Account